This cabinet dimensions guide gives you the standard cabinet sizes for kitchen, bathroom, and storage cabinets.
Use the charts below to plan, measure, and order with confidence.
Table of Contents
Standard Kitchen Cabinet Dimensions
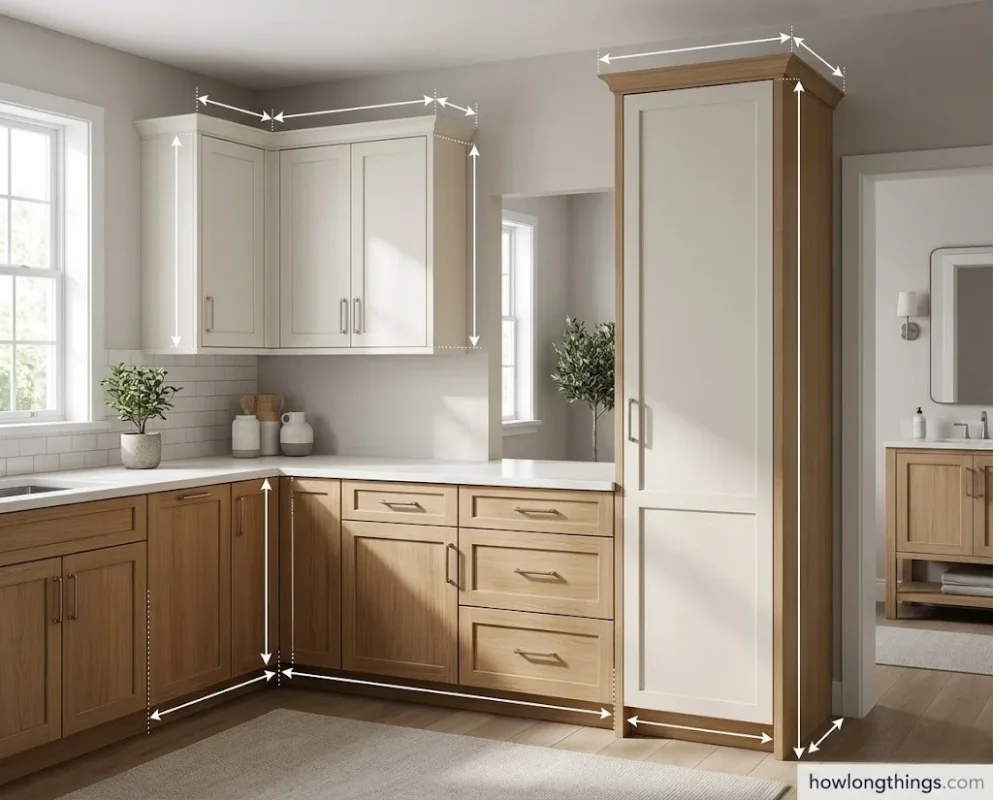
Kitchen cabinet dimensions follow three main types. Each type has a set height, depth, and width.
Cabinet Type
Height
Depth
Width
Base
34.5″ (36″ with countertop)
24″
9″–48″
Wall (upper)
12″–42″
12″ (24″ over fridge)
12″–36″
Tall / pantry
84″, 90″, or 96″
24″ (12″ for narrow pantry)
18″–36″
Base Cabinets
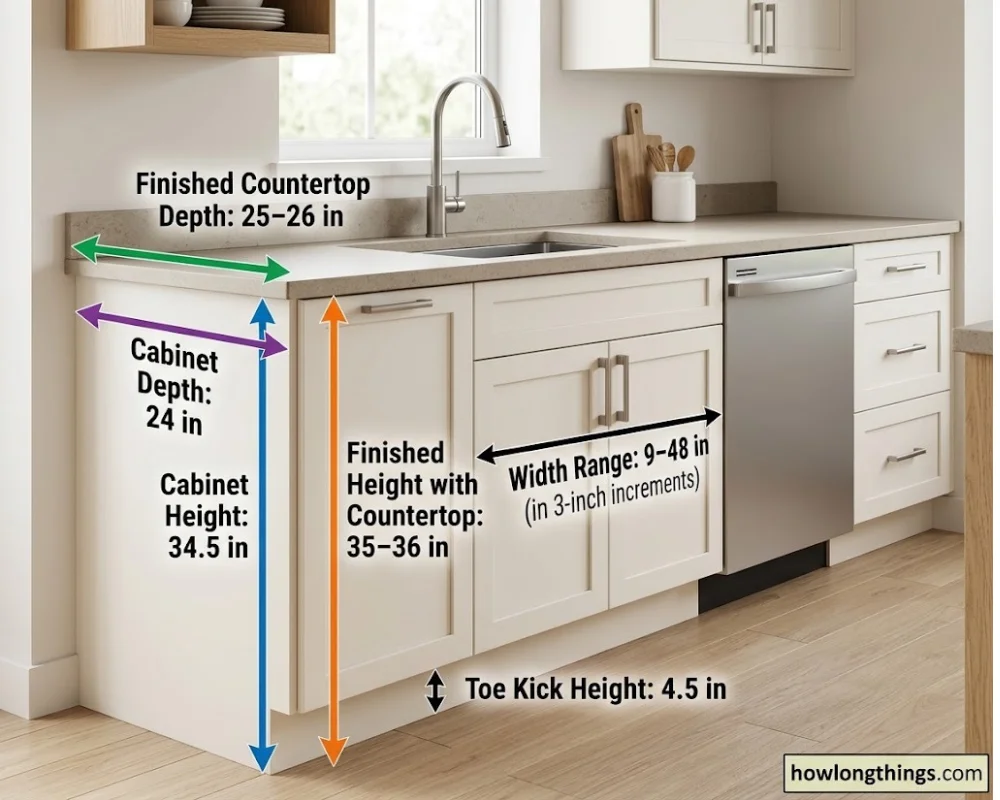
Base cabinets carry the countertop, sink, and dishwasher. The standard base cabinet height is 34.5 inches. Add a countertop and you reach 35 to 36 inches.
The standard base cabinet depth is 24 inches. The countertop adds a small overhang, so the finished depth is 25 to 26 inches.
Widths run from 9 to 48 inches in 3-inch increments. A toe kick of 4.5 inches gives your feet room at the bottom.
Wall Cabinets
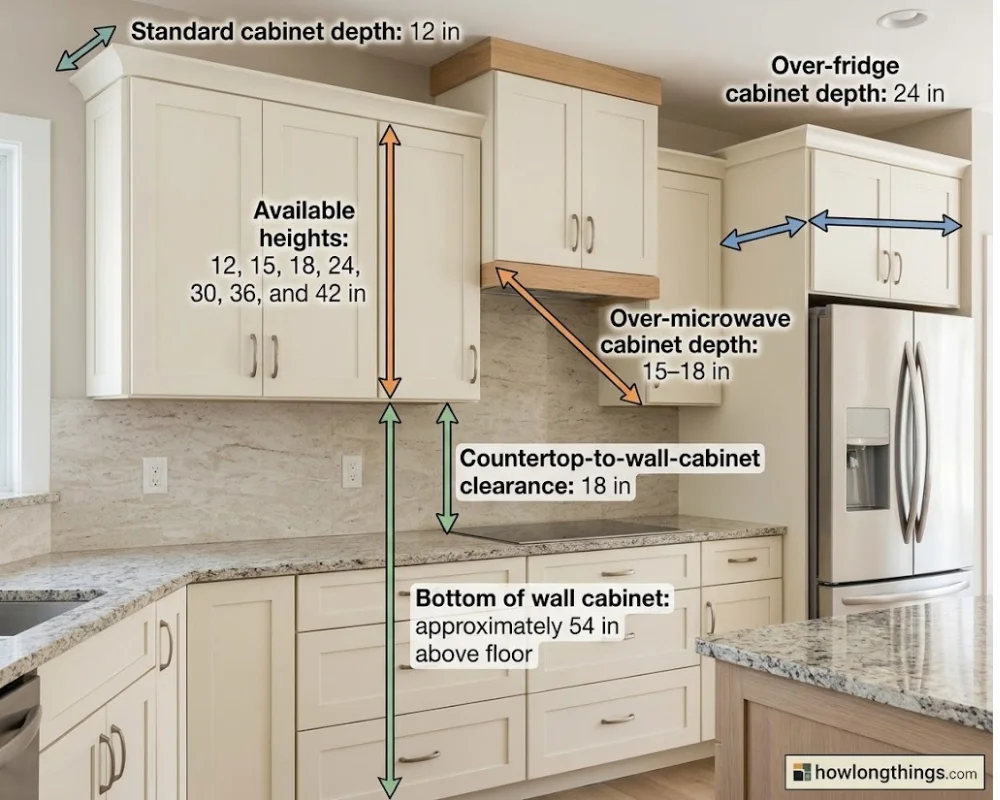
Wall cabinets, also called upper cabinets, come in heights of 12, 15, 18, 24, 30, 36, and 42 inches. Standard depth is 12 inches. That is enough for plates and glasses without crowding the counter.
Cabinets over a fridge are often 24 inches deep. Those over a microwave are usually 15 to 18 inches deep.
Plan 18 inches between the countertop and the bottom of the wall cabinet. That puts the bottom edge about 54 inches off the floor.
Tall and Pantry Cabinets
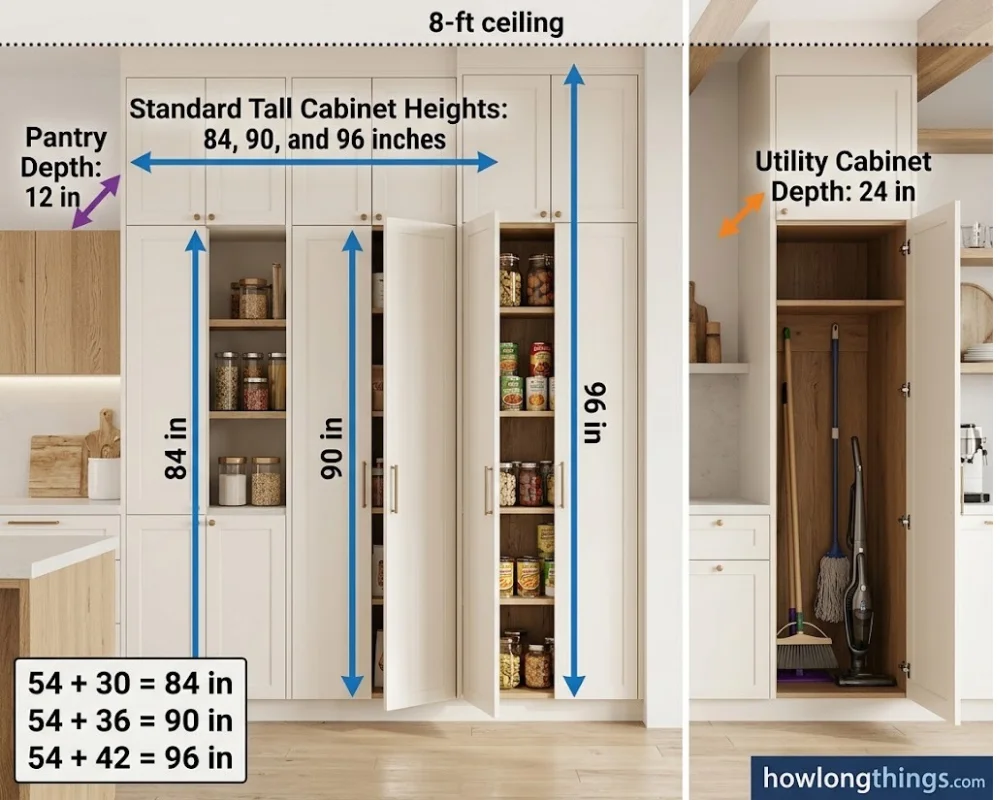
Tall cabinets stand 84, 90, or 96 inches high. A 96-inch unit runs floor to ceiling in a room with 8-foot ceilings.
Pantry units are often 12 inches deep, which suits cans and boxes. Utility units are 24 inches deep to hold brooms, mops, and a vacuum.
Here is a simple match rule. The wall cabinet bottom sits at 54 inches. Add the wall cabinet height to get the tall cabinet height: 54 + 30 = 84 inches, 54 + 36 = 90 inches, and 54 + 42 = 96 inches.
Corner Cabinets and Fillers
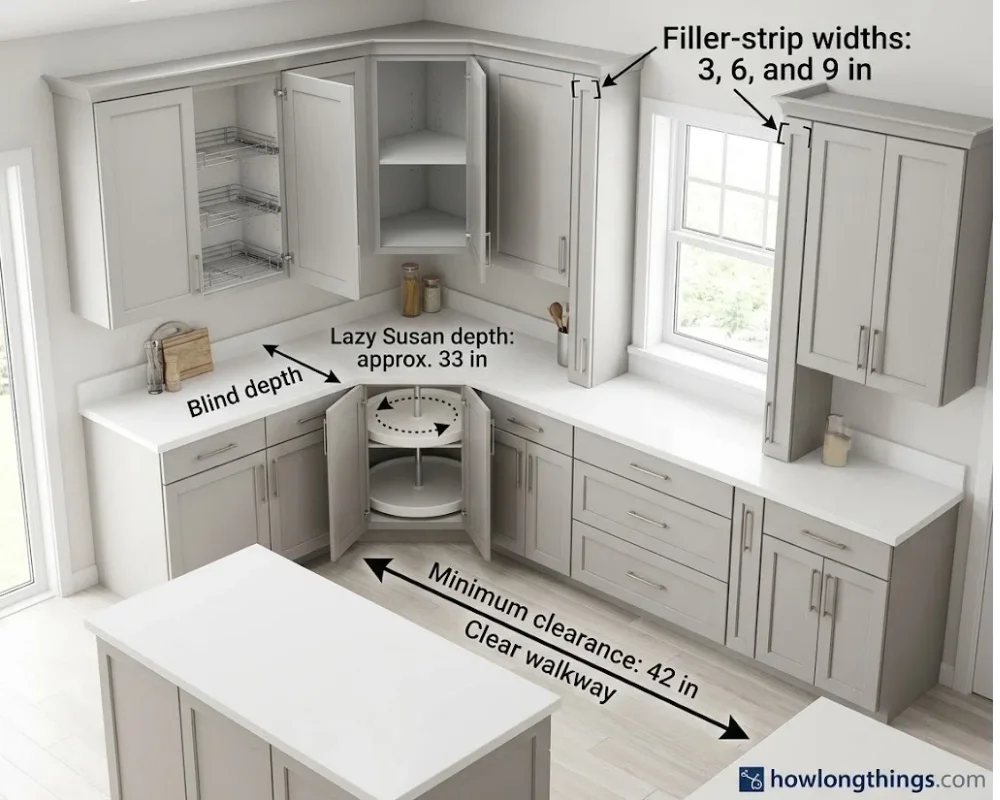
A blind corner cabinet or a lazy Susan makes use of the dead corner. Lazy Susan units can run about 33 inches deep.
Filler strips come in 3, 6, and 9 inches. They close small gaps when your wall length falls between standard widths.
Leave at least 42 inches between cabinet runs, or between a run and an island, so two people can pass.
Choosing the right cabinet dimensions helps maximize storage and maintain a balanced room layout, but furniture proportions matter just as much in shared living spaces. If you’re planning a comfortable and well-organized home, explore this guide to standard sofa dimensions for every room to find the right fit for your space.
Bathroom Vanity and Other Cabinet Sizes
Bathroom and storage cabinets are shorter and shallower than kitchen ones. Here are the typical ranges.
Bathroom Vanity Cabinets
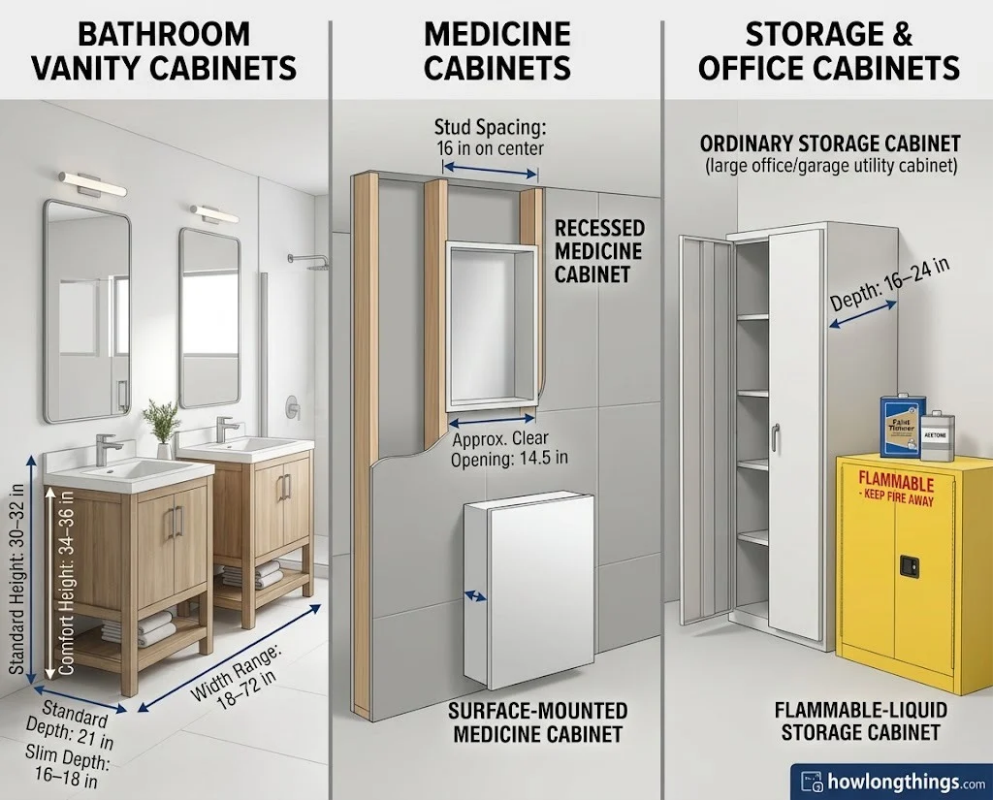
Bathroom vanity cabinet sizes vary by style. A standard vanity is about 30 to 32 inches high. A comfort-height vanity is 34 to 36 inches, close to kitchen counter height.
Typical depth is about 21 inches. Slim models of 16 to 18 inches help in small bathrooms.
Widths start near 18 inches and reach 72 inches. Single-sink vanities sit at the lower end. Double-sink vanities sit at the top.
Medicine Cabinets
Recessed medicine cabinets fit between wall studs. Studs are usually 16 inches apart on center, which leaves about 14.5 inches of open space.
Surface-mounted models skip this limit. They can be wider, but they stick out from the wall.
Storage and Office Cabinets
Storage cabinets for offices and garages are usually 16 to 24 inches deep. Laundry rooms often reuse standard base and wall sizes.
A flammable storage cabinet is built for Class 3 liquids such as acetone and paint thinner. Do not swap it for a regular cabinet.
Framed, Frameless, and Accessible Cabinet Sizes
Size is only part of the picture. Construction style and user height change what you should pick.
Framed vs Frameless Cabinets
Framed cabinets have a face frame around the box. The frame trims the door opening a little.
Frameless cabinets, also called European-style, have no frame. You get a wider opening and easier access to drawers.
Accessible Cabinet Heights
Base cabinets can be custom-built from 32 to 38 inches. Lower heights suit wheelchair users. Taller heights ease strain for tall cooks.
The ADA Standards set work surfaces no higher than 34 inches. They also call for knee space at least 27 inches high.
Stock, Semi-Custom, and Custom Cabinets
Stock cabinets use standard sizes in 3-inch steps. They cost less and ship faster.
Semi-custom cabinets let you adjust height, depth, or width. Custom cabinets are built to any size, at a higher price.
How to Measure and Plan Cabinet Sizes
Good cabinet measurements prevent costly returns. Follow these steps.
Measure each wall. Note the length and the ceiling height.
Mark windows, doors, outlets, and plumbing. Cabinets must clear them.
Check appliance openings. Fridge, range, and dishwasher sizes set your base run.
Allow for crown molding. It takes up space at the top of wall cabinets.
Fill the gaps. Use filler strips when the last cabinet does not fit exactly.
A common mistake is ignoring door swing. Doors near a corner or an appliance can hit each other. Check clearance before you order.
Cabinet Dimensions FAQs
Here are quick answers to common standard cabinet sizes questions.
What is the 1/3 rule for cabinets?
The 1/3 rule is a hardware guide. A pull should measure about one-third of the drawer width or door height. A 24-inch drawer, for example, suits a pull of about 8 inches.
What is the size of the cabinet?
A standard base cabinet is 34.5 inches high and 24 inches deep. A wall cabinet is usually 12 inches deep. A tall cabinet stands 84 to 96 inches high. Widths change by model.
Is a 30 inch cabinet actually 30 inches?
Usually, yes. The 30-inch figure is the width of the cabinet box. Door fronts and frames can differ by a small amount, so check the spec sheet.
Is a 21 inch cabinet standard?
Yes for base cabinets. A 21-inch width is a stock size in the 3-inch series. Many wall cabinet lines skip it.
Do they make a 20 inch cabinet?
Rarely. Stock sizes move in 3-inch steps, so 18 and 21 inches are the closest. Pair one with a filler strip, or order semi-custom.
Is a 27 inch cabinet standard?
Yes. A 27-inch width is a common stock size for both base and wall cabinets.
Conclusion
Standard kitchen cabinet dimensions keep planning simple. Measure twice, match your heights, and use fillers for small gaps.
Elizabeth Queen is a Owner and consumer research writer at HowLongThings.com, specializing in product lifespan, durability, and everyday household research. She’s passionate about helping readers make smarter, longer-lasting buying decisions.