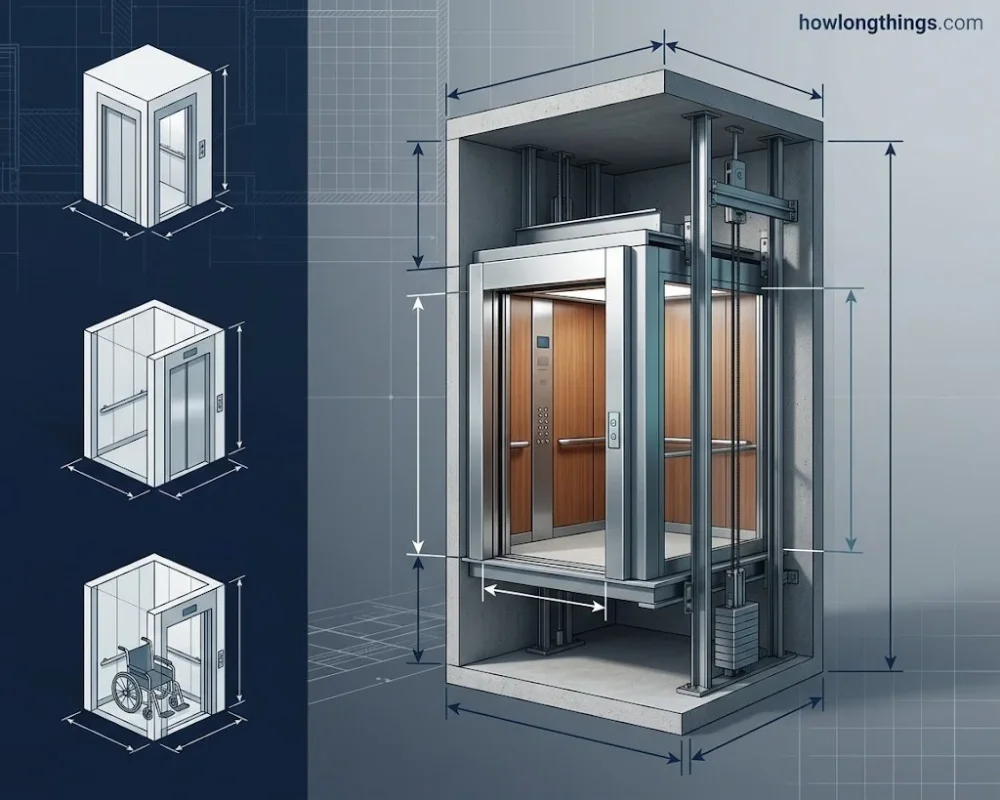
The wrong elevator size can stall a build, blow a budget or fail an inspection. This guide covers standard elevator dimensions for the cab, shaft, door, pit and overhead, plus capacity and residential elevator requirements.
Quick answer: a standard home elevator cab is about 36 x 48 inches. A standard commercial passenger cab is about 68 x 51 inches or larger.
Table of Contents
Standard Elevator Dimensions & Sizes (Cab, Shaft, Door)
What are the standard dimensions of an elevator? It depends on the building. A home lift is small. A commercial car is much bigger, because accessibility rules set its minimum size.
| Elevator type | Cab size (W x D) | Metric | Typical load |
|---|---|---|---|
| Home elevator | 36 x 48 in | 914 x 1219 mm | 500 lb |
| Larger home elevator | 40 x 54 in | 1016 x 1372 mm | 750 lb |
| Mini lift | 35 x 35 to 43 x 51 in | 900–1100 x 900–1300 mm | 2–4 persons |
| Commercial passenger | 68 x 51 in | 1727 x 1295 mm | 2,000 lb |
| Commercial passenger (large) | 80 x 51 in | 2032 x 1295 mm | 2,500 lb |
| Freight | 59–98 x 79–138 in | 1500–2500 x 2000–3500 mm | 1,000–5,000+ kg |
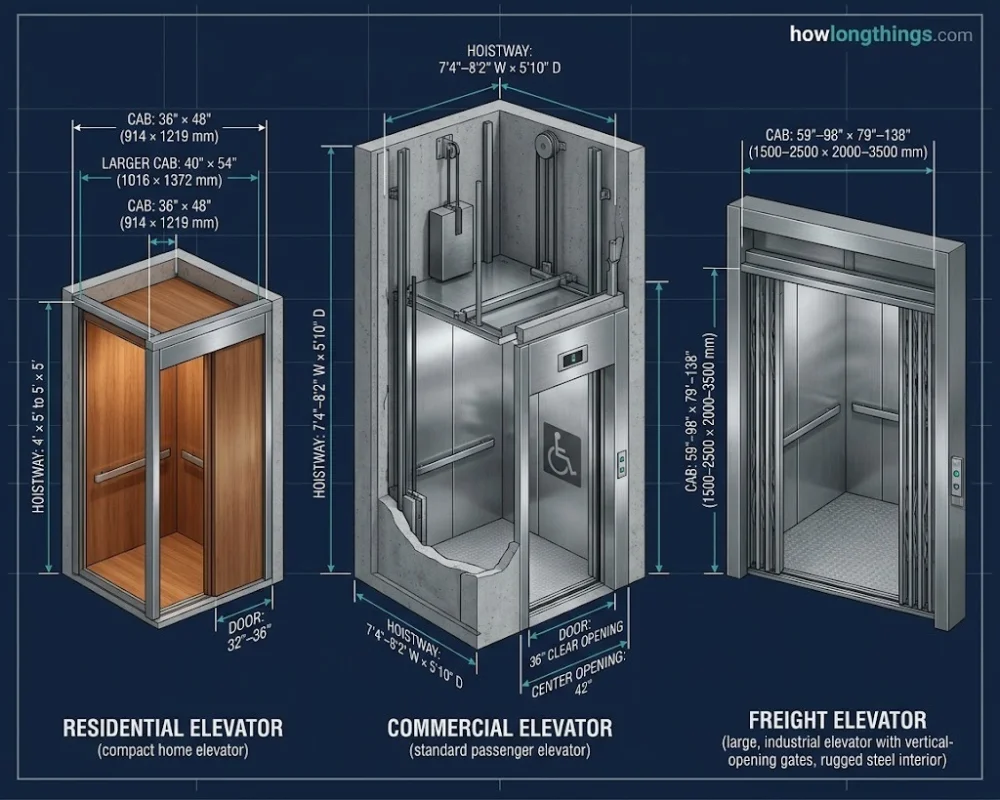
Know the difference between the cab and the shaft. The cab is the space you ride in. The shaft, or hoistway, is the tall space around it. It also holds guide rails, counterweights and machinery.
Home hoistways run about 4 x 5 ft to 5 x 5 ft. A hydraulic commercial hoistway for a 2,000 lb car is about 7 ft 4 in to 8 ft 2 in wide and 5 ft 10 in deep, per manufacturer specs.
How wide is an elevator door? Home doors run 32 to 36 inches. The ADA calls for a 36 inch clear opening, or 42 inches for a center-opening door on an 80 x 51 inch cab, per the US Access Board.
One planning tip saves money. Pick the cab size first. Then design the hoistway around it.
When planning a residential elevator, making the most of your available space is essential, especially when balancing accessibility and interior design. Similarly, choosing the right California King mattress dimensions can help you maximize bedroom space and ensure a comfortable fit for your furniture and sleeping needs.
What are standard US elevator dimensions?
US sizes are given in feet and inches. Here are common commercial passenger cars by rated load, per hydraulic elevator specs:
| Rated load | Cab (W x D) | Hoistway (W x D) | Door width |
|---|---|---|---|
| 2,000 lb | 5 ft 8 in x 4 ft 3 in | 7 ft 4 in to 8 ft 2 in x 5 ft 10 in | 3 ft 0 in |
| 2,500 lb | 6 ft 8 in x 4 ft 3 in | 8 ft 4 in to 9 ft 2 in x 5 ft 10 in | 3 ft 6 in |
| 3,000 lb | 6 ft 8 in x 4 ft 8 in | 9 ft 2 in x 6 ft 3 in | 3 ft 6 in |
| 3,500 lb | 6 ft 8 in x 5 ft 4 in | 9 ft 2 in x 6 ft 11 in | 3 ft 6 in |
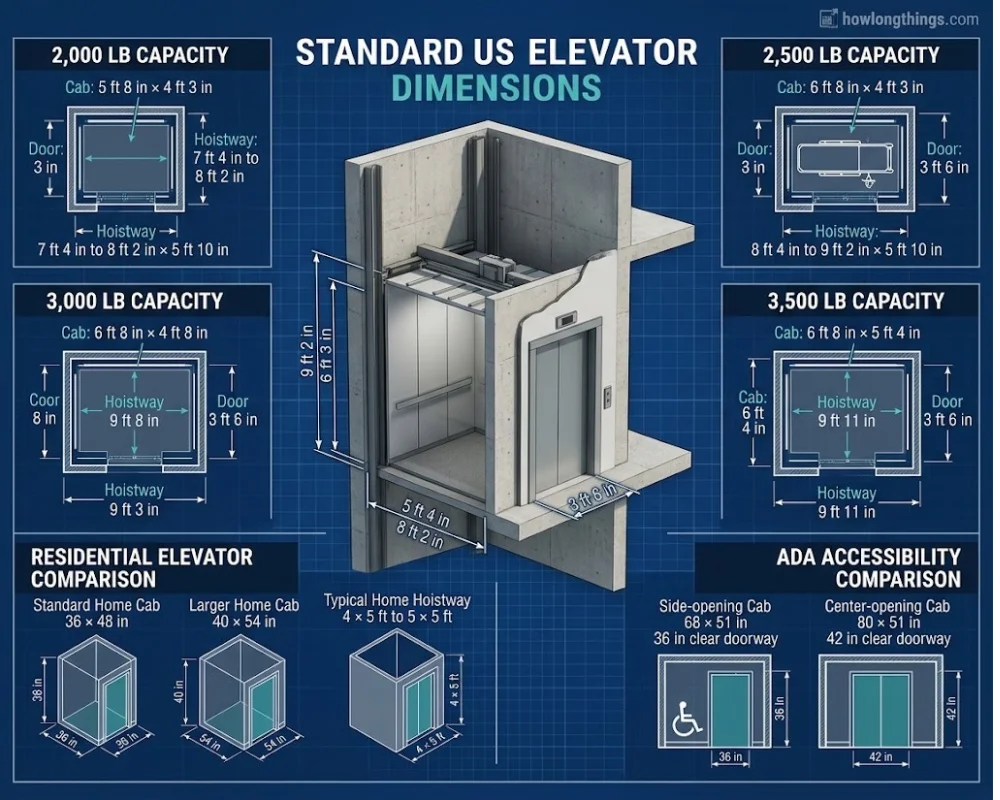
For US homes, a 3 x 4 ft cab (36 x 48 in) is standard. A larger home cab is about 3 ft 4 in x 4 ft 6 in (40 x 54 in). Both fit in a hoistway of roughly 4 x 5 ft to 5 x 5 ft.
US accessibility rules set the minimum car size. The ADA requires at least 5 ft 8 in x 4 ft 3 in (68 x 51 in) with a side-opening door. It requires 6 ft 8 in x 4 ft 3 in (80 x 51 in) with a center-opening door. Clear door width is 36 inches, or 42 inches for the center-opening door, per the US Access Board.
Elevator Capacity: Weight, Persons & Cab Size (4-Person to 20-Person)
How is elevator capacity calculated? The rated load ties to the car’s floor area. The number of passengers allowed is the rated load divided by 150 lb, per California’s elevator safety orders. European lifts assume 75 kg per person instead, per lift engineering research.
| Persons | Rated load | Typical cab (in) | Typical cab (mm) |
|---|---|---|---|
| 4 | 600–750 lb | 40 x 54 | 1016 x 1372 |
| 13 | 2,000 lb | 68 x 51 | 1727 x 1295 |
| 16 | 2,500 lb | 80 x 51 | 2032 x 1295 |
| 20 | 3,000 lb | 80 x 56 | 2032 x 1422 |
| 23 | 3,500 lb | 80 x 64 | 2032 x 1626 |
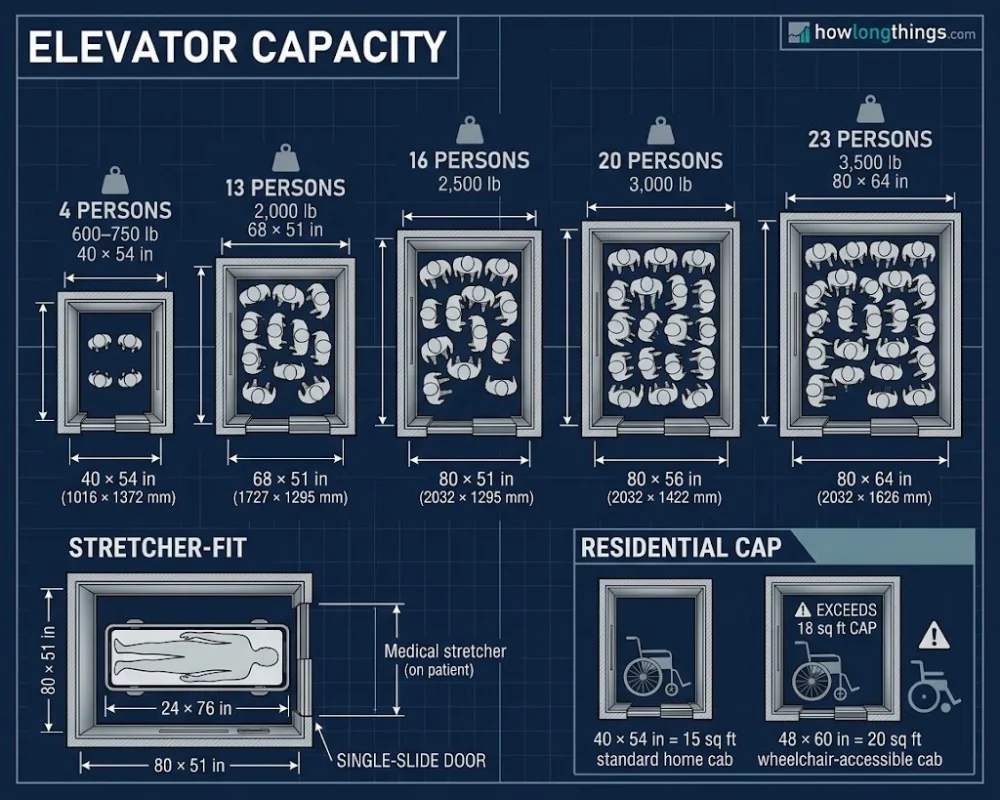
Cab sizes for 2,000 to 3,500 lb come from commercial hydraulic specs. Brands differ a little, so treat these as typical.
Stretchers matter in hospitals and condos. A 2,500 lb car with single-slide doors fits a 24 x 76 inch stretcher. Center-opening doors do not, per manufacturer notes. Cars of 3,500 lb and up fit ambulance-size stretchers.
Home elevators carry less. Michigan’s elevator rules cap a residential cab at 18 square feet. They also set a minimum rated load of 40 lb per square foot (at least 350 lb) up to 12 sq ft. Above 12 sq ft, it rises to 62.5 lb per square foot, per Michigan’s rules. A 40 x 54 inch cab is 15 sq ft, so its minimum is about 940 lb.
Planning for a wheelchair? Many models offer a 48 x 60 inch cab. That is 20 sq ft, which is above the 18 sq ft cap some codes set. Confirm with your inspector first.
Residential Elevator Requirements: Pit, Overhead, Space & Codes
Space needs change with the drive type. Here is a quick look:
| Elevator type | Floor space | Pit depth | Machine room | Overhead |
|---|---|---|---|---|
| Hydraulic | 20–25 sq ft | 8 in | Yes, separate | 92 in+ |
| MRL (machine-room-less) | 15–20 sq ft | 6–12 in | No | 80–90 in |
| Shaftless / platform | 12–16 sq ft | 6–8 in | No | 80–90 in |
| Pneumatic (vacuum) | 7–9 sq ft | None | No | About 80 in |
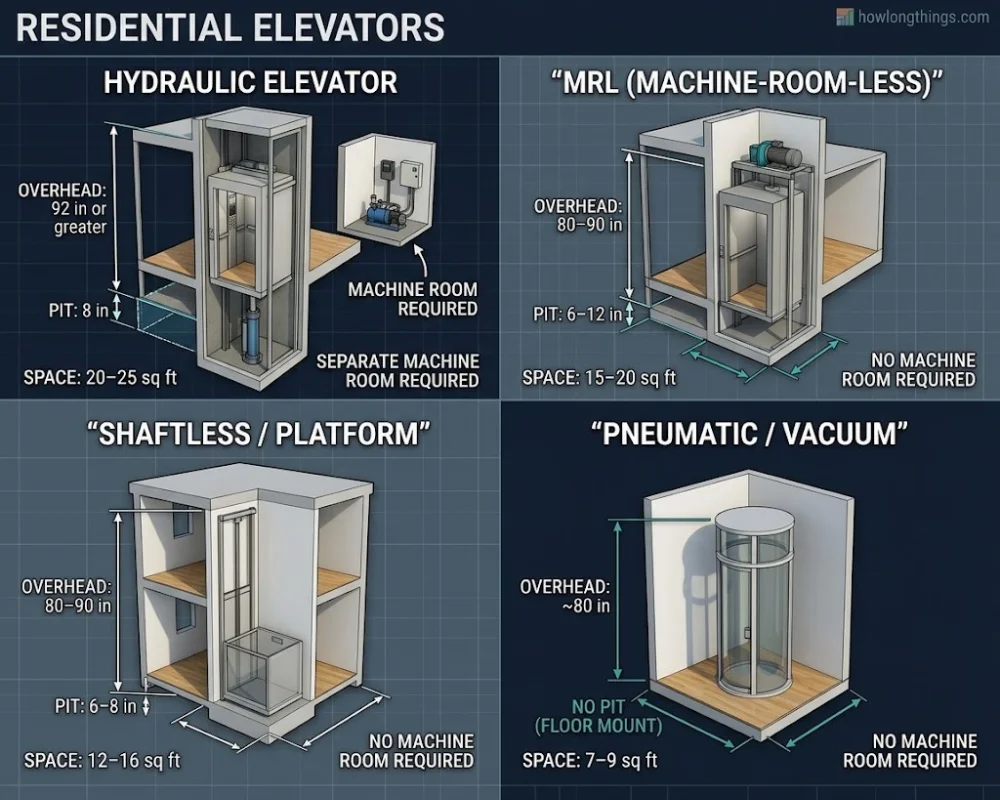
Do all home elevators need a pit? No. Pneumatic units sit on the floor. Hydraulic and cable types usually need a shallow pit.
Which codes apply? Start with ASME A17.1, your local building code and permit rules. For accessibility, the ADA sets cab sizes of 68 x 51 inches with a side door and 80 x 51 inches with a center door. Doors must stay open at least 3 seconds. In homes, the ABA lets a dwelling unit use a full elevator, a LULA or a private residence elevator, per the Access Board.
Measure before you call a dealer:
- Floor-to-floor height on every level.
- Footprint, with room to enter and exit.
- Load-bearing walls for guide rails.
- Overhead height above the top floor.
- Pit options at the lowest level.
- Doorway widths near the landing.
- Electrical panel distance and any HVAC or plumbing in the way.
- Number of stops. Most home units serve up to four.
New build or retrofit? A new build is easiest. Plan the shaft with the architect early. A retrofit often fits beside a staircase, in a stacked closet or in a garage. Pneumatic and shaftless units suit tight spaces best.
Elevator Design Options: Cab Finishes, Doors & Layout
Design choices change the numbers. Raised wall panels can shave up to about 2 inches off the interior width and depth. Check the published size against your finish.
| Design choice | Effect on size |
|---|---|
| Swing door | Needs floor space for the door to swing |
| Sliding door | Saves floor space, needs track room |
| Telescopic door | Wider opening, more complexity |
| Front-and-rear openings | Wider platform, more shaft room |
| Glass or transparent cab | Often a round or compact footprint |
| Raised panels | Smaller usable interior |
Door height and cab height also vary. Common door heights are 78.75, 84 and 96 inches. Cab heights are often 84 or 96 inches.
Layout tips for small homes:
- Place the lift next to the stairs to avoid disrupting the floor plan.
- Use a stacked closet or alcove for a shaft.
- Pick a self-supporting round cab if you can’t build walls.
Elevator Dimensions FAQs
What are the dimensions of a lift?
It depends on the type. A home lift is about 36 x 48 inches. A commercial passenger lift starts near 68 x 51 inches. Freight lifts run larger, up to 2500 x 3500 mm. Mini lifts can be as small as 900 x 900 mm.
What are the standard dimensions of a lift?
A standard residential cab is 36 x 48 inches (914 x 1219 mm). A standard commercial passenger cab is 68 x 51 inches for 2,000 lb, or 80 x 51 inches for 2,500 lb.
What are the dimensions of a 20 person elevator?
Twenty people times 150 lb gives a 3,000 lb rating. A typical cab is about 80 x 56 inches (2032 x 1422 mm). The hoistway is about 9 ft 2 in x 6 ft 3 in in a hydraulic design, per manufacturer specs. Metric lifts rated 1,600 kg (21 persons) use a cab of 2100 x 1600 mm, per a manufacturer brochure.
What are the dimensions of a 4-person elevator?
Four people need at least 600 lb. A common fit is a 40 x 54 inch cab rated near 750 lb, set in a hoistway of about 52 x 56 to 60 x 60 inches. Always confirm the final size with the maker.
What is a standard size elevator?
In a home, it is about 36 x 48 inches. In a commercial building, it is about 68 x 51 inches with a 36 inch door.
Final word
The right elevator dimensions start with the cab, because the shaft, pit and overhead all follow its size. A standard home cab is about 36 x 48 inches, and a standard US commercial cab starts at 68 x 51 inches with a 36 inch door. Capacity, ADA rules and local codes then decide whether a size actually passes inspection. Confirm the final numbers with the manufacturer and your local code office before you build.

Elizabeth Queen is a Owner and consumer research writer at HowLongThings.com, specializing in product lifespan, durability, and everyday household research. She’s passionate about helping readers make smarter, longer-lasting buying decisions.